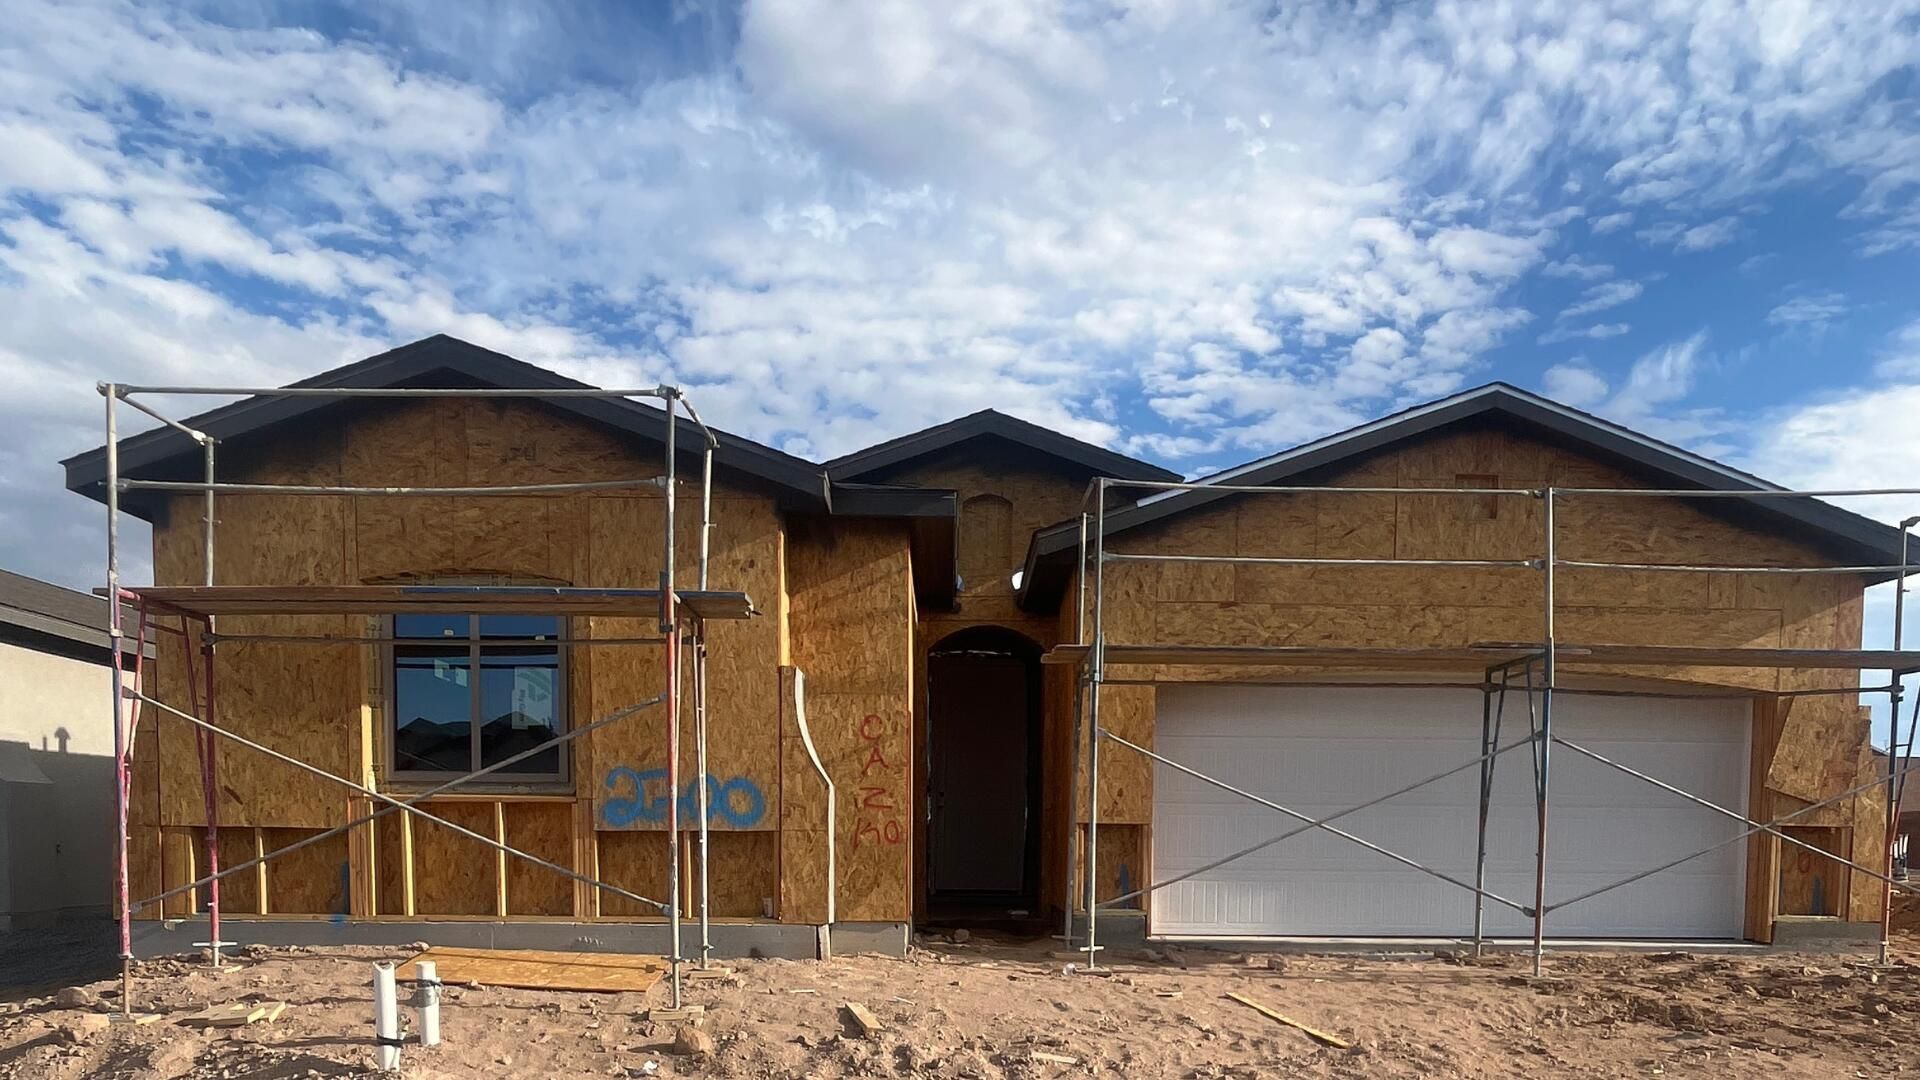
BEDS3
BATHS2 full 1 partial
SQUARE FEET2,164
MLS#1111698
STATUSActive
PROPERTY TYPEResidential - Single Family
SUBDIVISIONScottish Isle
Property Description
Located in Scottish Isle in Rio Rancho, the Jane floor plan pairs flexible living with a bright, welcoming feel. An optional flex room at the garage and an added powder bath give you extra space to work with, while a foyer skylight and 8' slider bring in beautiful natural light throughout.The kitchen makes a statement with Bluzonite Level 3 granite counters, Hayden Biscotti cabinetry with 42'' upper cabinets, and an apron-front single basin sink -- all paired with a stainless appliance package and gas range for effortless everyday cooking. Crisp Snowbound white trim and doors add a fresh, clean contrast throughout the home. The baths are equally polished, with satin silver tile, a spacious 60'' frameless shower door, and comfort-height commodes. Add in a handy laundry-to-closet door, upgraded Satin Nickel lighting, a tankless recirculating water heater, overhead garage storage, and an EV charger prewire, and the Jane offers comfort and style in one of Rio Rancho's favorite communities.
Property Features
Property Type: Residential - Single Family
Cooling: Refrigerated
Garage: 2
Heating: Natural Gas
Lot Size: 0.13 Acres
Roof Type: Shingle
Stories: 1.0
Taxes: $948
Year Built: 2026
Amenities
Main Level Primary
Private Yard
Feature Descriptions
Days on Site: 2
Fencing: Wall
Flooring: Carpet, Vinyl
HOA Fee: 42/ Monthly
Laundry: Electric Dryer Hookup
Parcel#: 1012071293323
Sewer: Public Sewer
Utilities: Electricity Connected, Natural Gas Connected, Sewer Connected, Water Connected
Water: Public
Window: Double Pane Windows, Insulated Windows
Listed By / Shown By
Listed By
Agency Name: Bosque Realty
Agency Phone: (505) 450-5520
Shown By
Agent Name: Angela Holmes
Agent Phone: (505) 900-5075
Agency Title: Coldwell Banker Legacy

Estimate Your Payment
Estimated Payment
$ 1,326.34 per month $1,102.81 Principal & Interest $79.00 Property Tax $144.53 Homeowner's Insurance
2700 Seaforth Circle | MLS# 1111698
This single family home located at 2700 Seaforth Circle , Rio Rancho, NM 87144 is currently listed for sale with an asking price of $495,520. This property was built in 2026 and has 3 bedrooms and 2 full and 1 partial baths with 2164 sq. ft. Seaforth Circle is located in the Scottish Isle subdivision. Search Scottish Isle real estate on aholmes.cblegacy.com today.