BEDS3
BATHS2 full
SQUARE FEET1,878
MLS#1112474
STATUSActive
PROPERTY TYPEResidential - Single Family
SUBDIVISIONVista De Santa Fe Mariposa New Mexico
Property Description
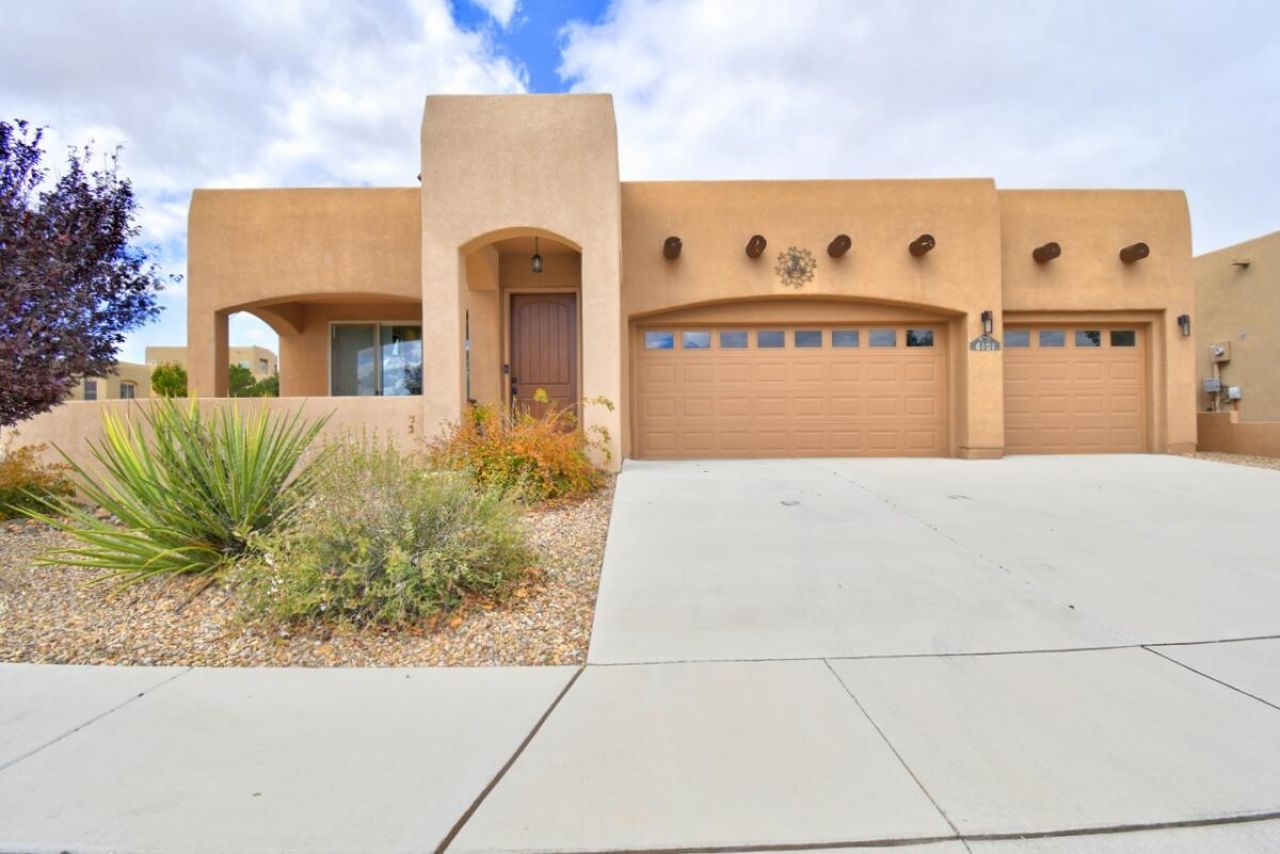
Welcome to this beautiful modern adobe-style home, offering the perfect blend of Southwestern charm and contemporary living! Situated on a desirable corner lot, this home features an inviting open floor plan designed for comfortable living and effortless entertaining. Spacious bedrooms provide plenty of room to relax, while the impressive primary en-suite offers a private retreat complete with double sinks, a stand-alone shower, a relaxing garden tub, and a generous walk-in closet.Enjoy the added value of paid-off solar panels, providing energy-saving potential without the burden of a solar loan. With its modern style, spacious layout, and desirable features, this home is a wonderful opportunity for anyone looking for comfort, style, and the beauty of Southwestern living. The Mariposa Community Center hosts themed neighborhood events, two resident-only pools, parks and playground equipment, and ample walking trails to enjoy New Mexico's best feature- year around great weather! Don't miss your chance to make this home yours.
Upcoming Open Houses
Open House Saturday October 17th, 1:00pm - 3:00pm
Open House Sunday October 18th, 11:00am - 2:00pm
Property Features
Property Type: Residential - Single Family
Cooling: Refrigerated
Fireplaces: 1
Garage: 3 car attached
Heating: Central
Home Style: Pueblo
Lot Size: 0.15 Acres
Roof Type: Flat
Stories: 1.0
Taxes: $4,233
Year Built: 2018
Amenities
Bathtub
Ceiling Fan(s)
Dual Sinks
Garden Tub/Roman Tub
High Ceilings
Kitchen Island
Main Level Primary
Pantry
Soaking Tub
Separate Shower
Water Closet(s)
Walk-In Closet(s)
Courtyard
Private Yard
Feature Descriptions
Appliances: Built-In Gas Range, Double Oven, Dryer, Dishwasher, Microwave, Refrigerator, Washer
Exterior: Stucco
Fencing: Wall
Fireplace: Gas Log
Flooring: Carpet, Tile
HOA Fee: 409/ Quarterly
Laundry: Electric Dryer Hookup
Lot: Corner Lot, Landscaped, Xeriscape
Parcel#: 1012076167402
Parking: Attached, Garage, Oversized
Parking Notes: Attached, Garage, Oversized
Patio/Porch: Covered, Patio
Pool: Community
Sewer: Public Sewer
Utilities: Electricity Connected, Natural Gas Connected, Sewer Connected, Water Connected
Water: Public
Window: Double Pane Windows, Insulated Windows
Listed By / Shown By
Listed By
Agency Name: Coldwell Banker Legacy

Shown By
Agent Name: Angela Holmes
Agent Phone: (505) 900-5075
Estimate Your Payment
Estimated Payment
$ 1,384.82 per month $912.48 Principal & Interest $352.75 Property Tax $119.58 Homeowner's Insurance
6101 Santa Fe Trail Drive Ne | MLS# 1112474
This single family home located at 6101 Santa Fe Trail Drive Ne, Rio Rancho, NM 87144 is currently listed for sale by Coldwell Banker Legacy, with an asking price of $410,000. This property was built in 2018 and has 3 bedrooms and 2 full baths with 1878 sq. ft. Santa Fe Trail Drive Ne is located in the Vista De Santa Fe Mariposa New Mexico subdivision. Search Vista De Santa Fe Mariposa New Mexico real estate on aholmes.cblegacy.com today.