BEDS3
BATHS3 full
SQUARE FEET1,455
MLS#1113590
STATUSActive
PROPERTY TYPEResidential - Single Family
SUBDIVISIONThe Thomas Addition
Property Description
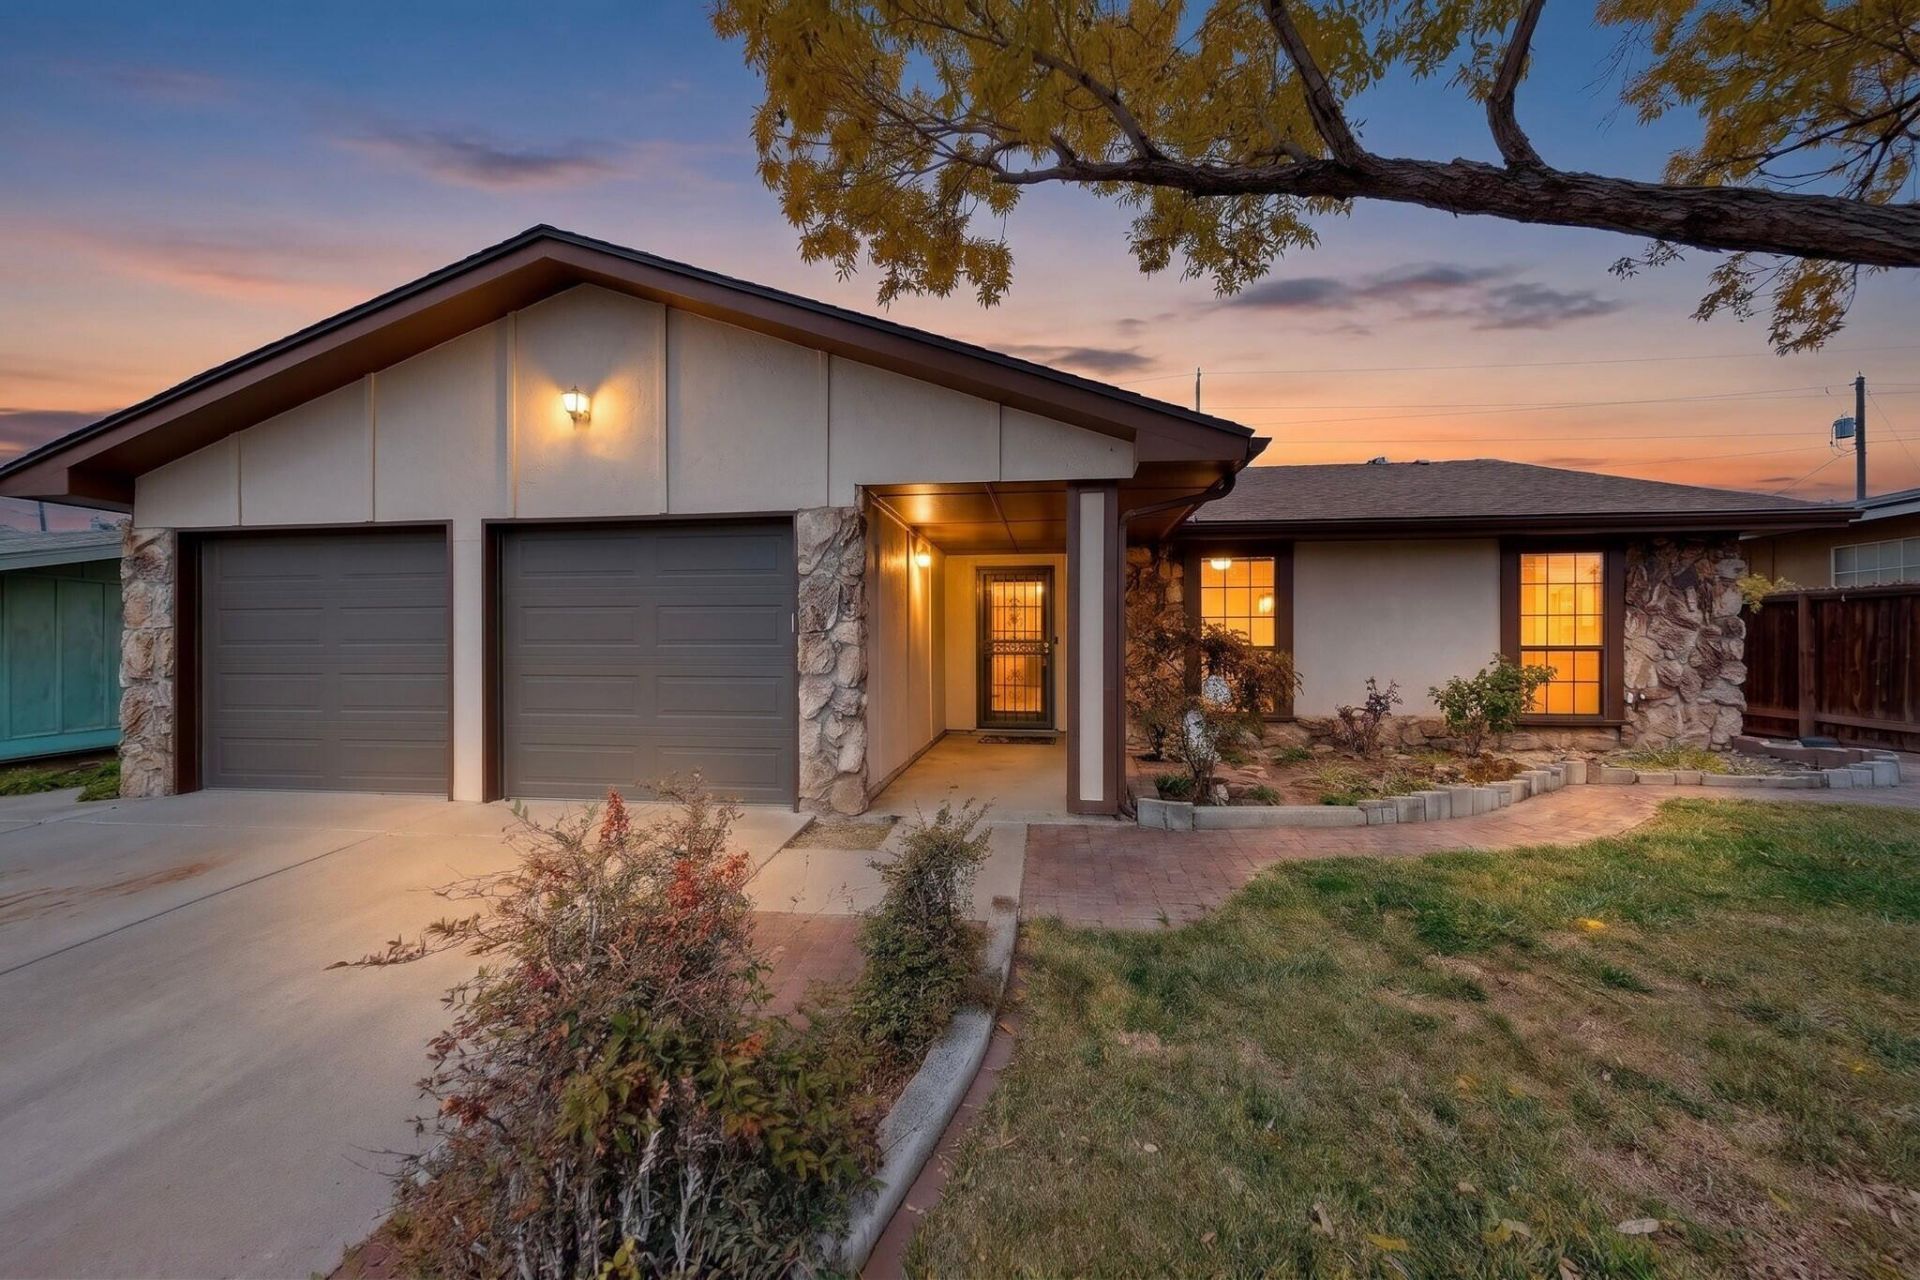
Don't miss this one owner custom home located in the sought after Thomas Addition. This immaculate 3BR, 3Bath home is awaiting it's new stage in life. The Primary BR and another BR have en suite baths. With remodeled kitchen and baths, this home offers more than expected. Discover this wonderful NE gem! This is a meticulously maintained single level home. Step inside and discover a spacious floor plan with rich neutral tones throughout, showcasing a stunning living room and dining room with fireplace between adorned with stone face. Inviting Primary Bedroom with built-in bookshelves. Sliding door opens to patio & private backyard with 2 huge storage sheds to house all your extras! The delightful modern kitchen has beautiful wood cabinetry, Hi-Macs counter tops & sink, newer dishwasher and refrigerator. Other improvements include hot water heater & garage doors in 2025, Roof and tubular skylights and Evap cooler in 2017, just to name a few. So NICE!!! The most discriminating buyer will love this home!
Property Features
Property Type: Residential - Single Family
Cooling: Evaporative Cooling
Fireplaces: 1
Garage: 2 car attached
Heating: Forced Air, Natural Gas
Home Style: Ranch
Lot Size: 0.14 Acres
Roof Type: Pitched, Shingle
Stories: 1.0
Taxes: $2,475
Year Built: 1978
Amenities
Breakfast Bar
Breakfast Area
Separate/Formal Dining Room
Entrance Foyer
Great Room
In-Law Floorplan
Country Kitchen
Main Level Primary
Shower Only
Skylights
Separate Shower
Walk-In Closet(s)
Private Entrance
Feature Descriptions
Accessibility: None
Appliances: Dryer, Dishwasher, Free-Standing Electric Range, Microwave, Refrigerator, Washer
Exterior: Frame, Stone
Fireplace: Custom, Wood Burning
Flooring: Carpet, Tile
Formal Dining: Yes
Laundry: Electric Dryer Hookup
Lot: Lawn, Landscaped, Sprinklers Partial
Parcel#: 102006031950212609
Parking: Attached, Door-Multi, Garage, Two Car Garage, Garage Door Opener
Parking Notes: Attached, Door-Multi, Garage, Two Car Garage, Garage D
Patio/Porch: Open, Patio
Sewer: Public Sewer
Utilities: Cable Available, Electricity Connected, Natural Gas Connected, Sewer Connected, Water Connected
Water: Public
Window: Double Pane Windows, Insulated Windows, Skylight(s)
Local Schools
High School: Sandia
Middle School: Madison
Elementary School: Sombra Del Monte
Listed By / Shown By
Listed By
Agency Name: Coldwell Banker Legacy

Shown By
Agent Name: Angela Holmes
Agent Phone: (505) 900-5075
Estimate Your Payment
Estimated Payment
$ 1,031.78 per month $729.87 Principal & Interest $206.25 Property Tax $95.65 Homeowner's Insurance
9141 Hendrix Road Ne | MLS# 1113590
This single family home located at 9141 Hendrix Road Ne, Albuquerque, NM 87111 is currently listed for sale by Coldwell Banker Legacy, with an asking price of $327,950. This property was built in 1978 and has 3 bedrooms and 3 full baths with 1455 sq. ft. Hendrix Road Ne is located in the The Thomas Addition subdivision. Search The Thomas Addition real estate on aholmes.cblegacy.com today.